Floor Plan Layout
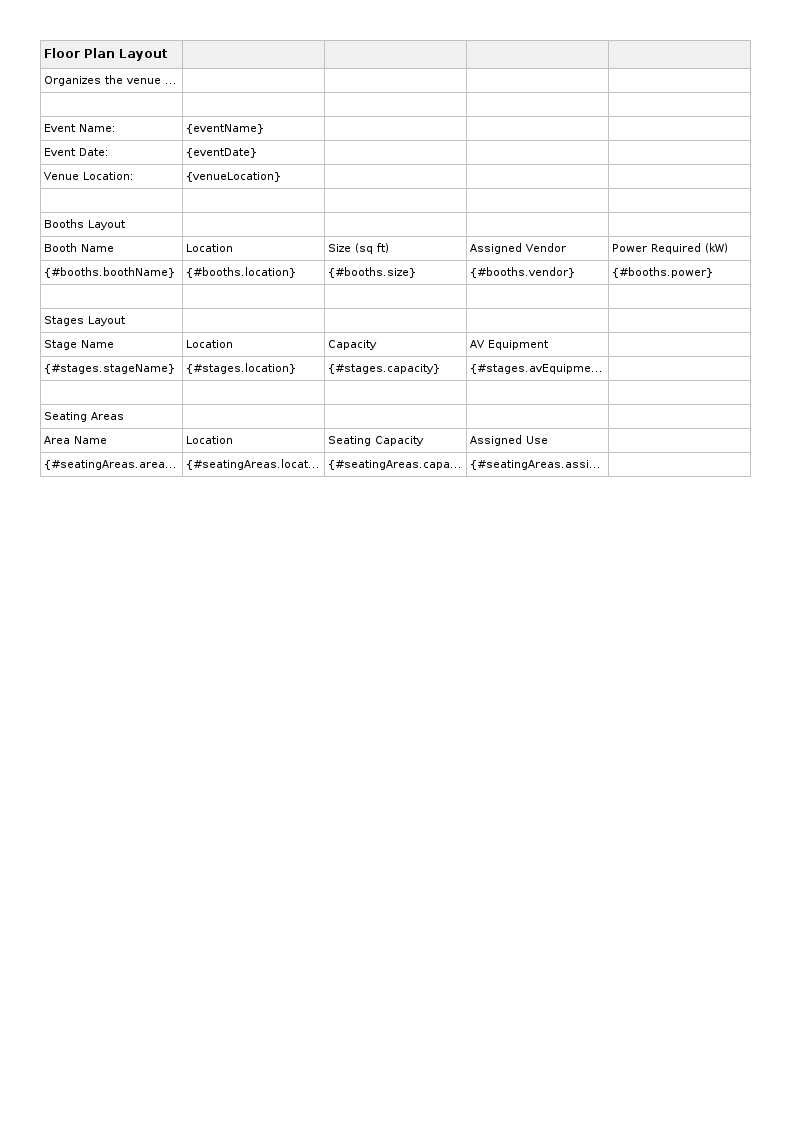
Organizes the venue space by mapping booths, stages, and seating areas.
Tap to preview
Previewing 1 of 1 pages. Download for full access.
Organizes the venue space by mapping booths, stages, and seating areas.
Previewing 1 of 1 pages. Download for full access.